


Scan to CAD Conversion Services
Accurate Actionable Construction Drawings
Design Tools출시일 2026년 6월 27일
Scan to CAD Conversion Services이란?
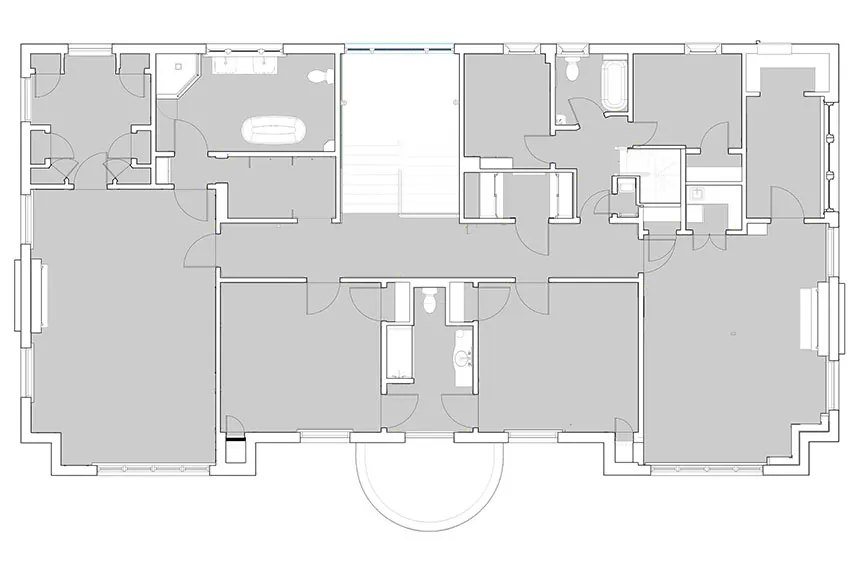
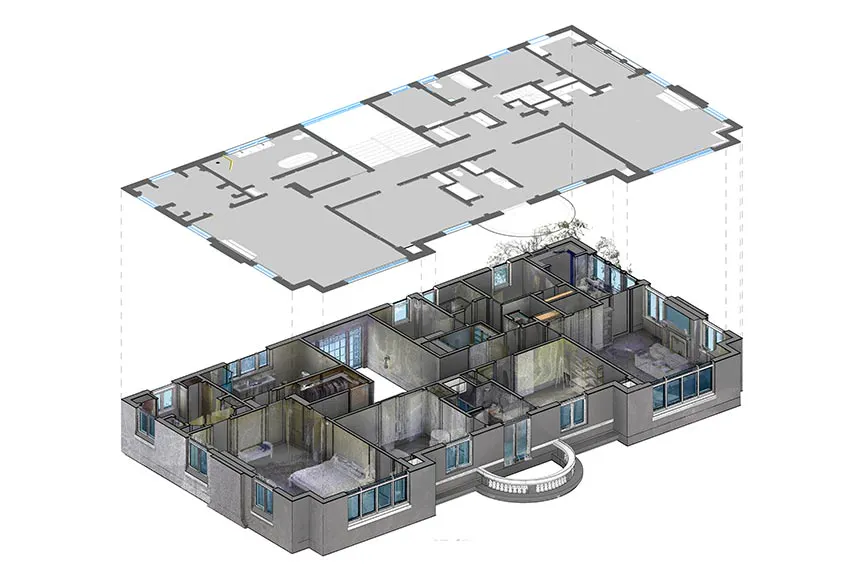
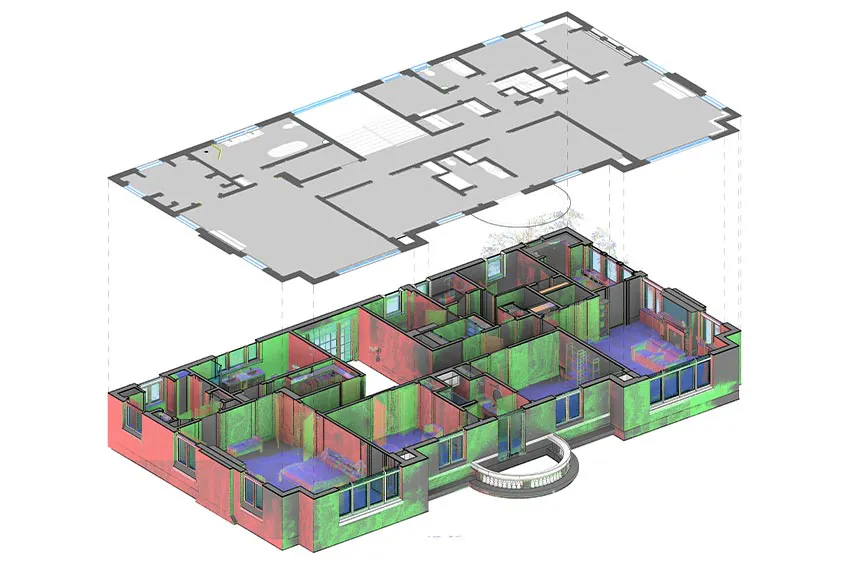
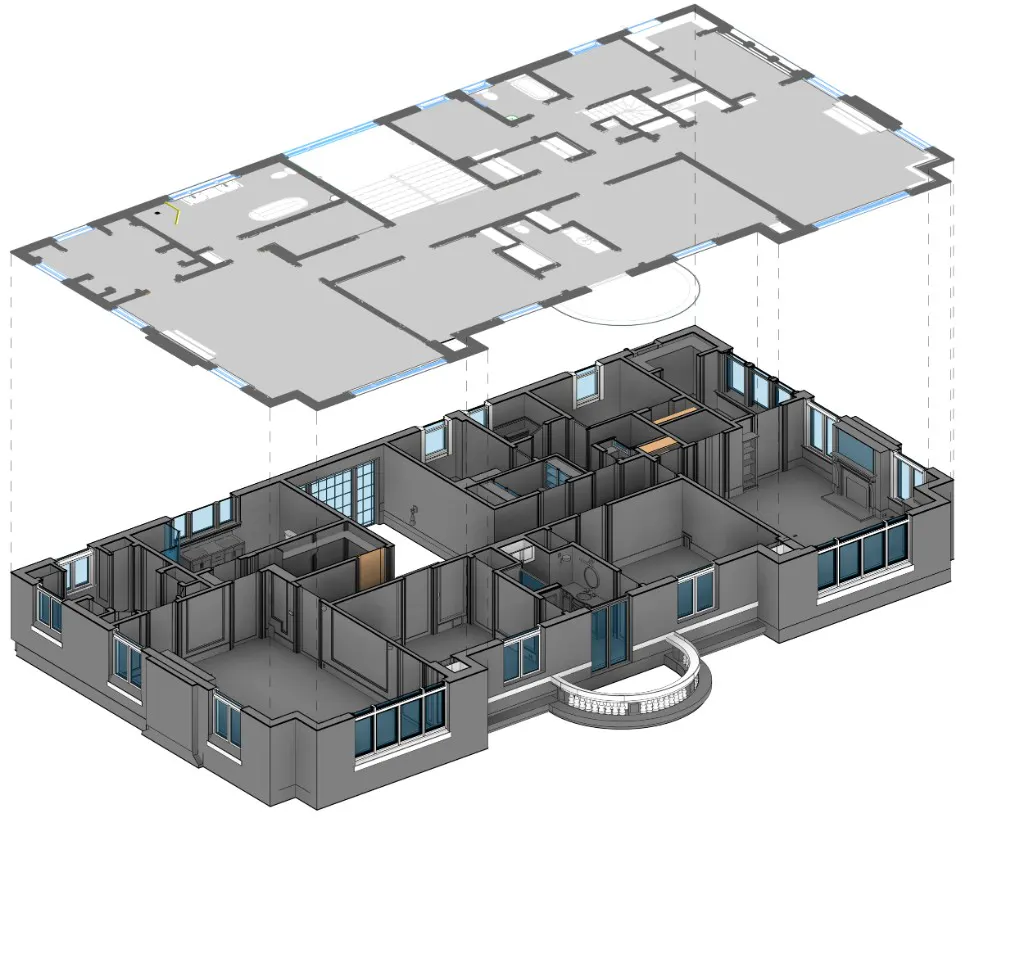
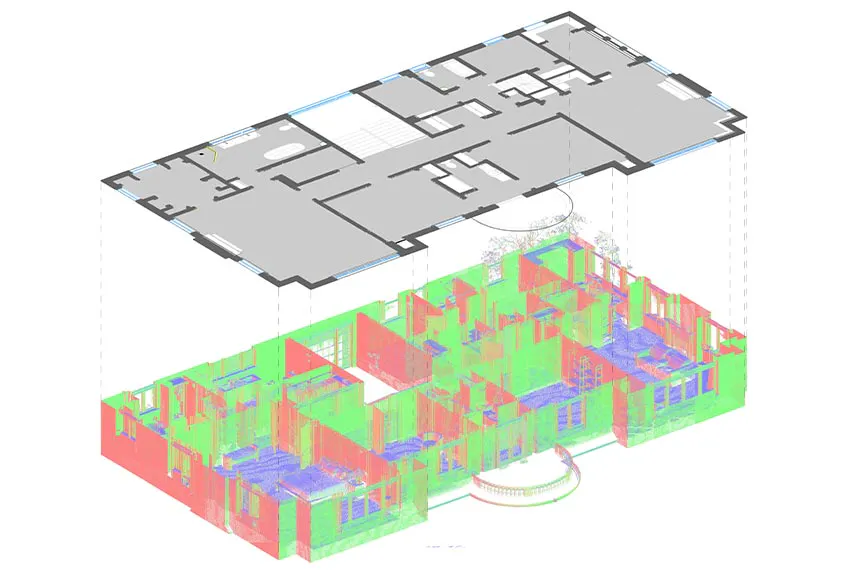
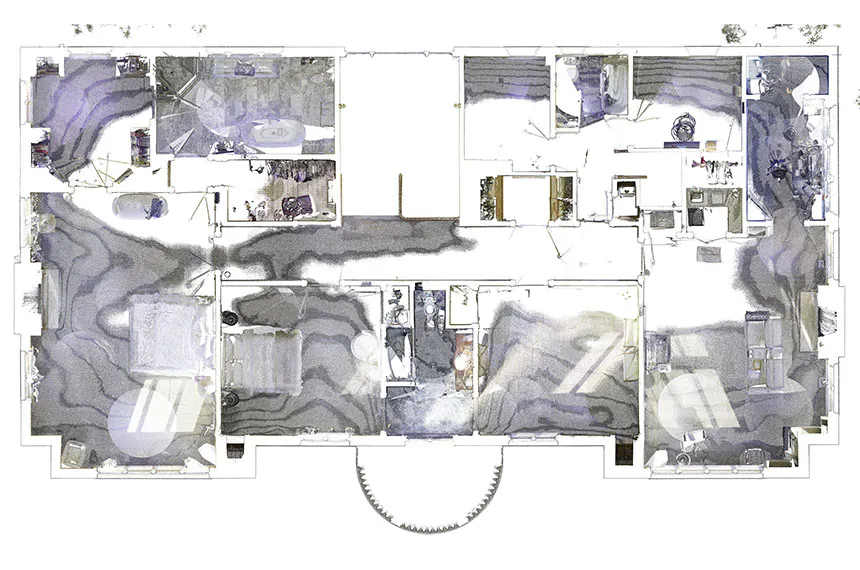
Our Scan to CAD services convert laser scan point cloud data into precise 2D CAD drawings, including floor plans, elevations, sections, reflected ceiling plans, and as-built documentation. Using AutoCAD and industry-standard workflows, we deliver accurate drawings for architects, engineers, contractors, and facility managers, supporting renovation, restoration, space planning, and construction projects with fast turnaround times and reliable quality.
스크린샷
?
아직 댓글이 없어요. 가장 먼저 남겨보세요!
Scan to CAD Conversion Services에 대한 X의 실제 대화
X에 게시