

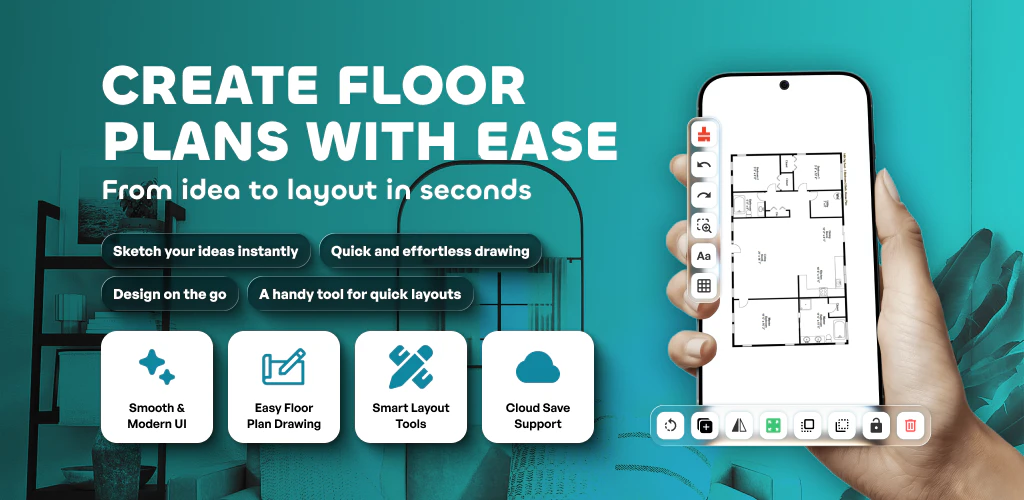

Draw Floor Plan
Easiest way to create, edit & share room designs floor plans
Draw Floor Plan とは?
Design Floor Plans with Precision & Ease Build professional 2D layouts and house maps with Draw Floor Plan. Perfect for architects and homeowners to create structured architectural drawings and interior designs. Features: • CAD Tools: Freehand, lines, & shapes. • Smart Library: Drag-and-drop furniture, doors, & windows. • Editing: Rotate, resize, & move with matrix transforms. • Sync: Offline mode & cloud backup. Export high-res images and start designing today!
スクリーンショット
?
まだコメントはありません。最初のひとりになりましょう!
Draw Floor Plan に関する X でのリアルな声
X に投稿