


Ritn3D
Walk through any floor plan in 3D — from a phone photo
¿Qué es Ritn3D?
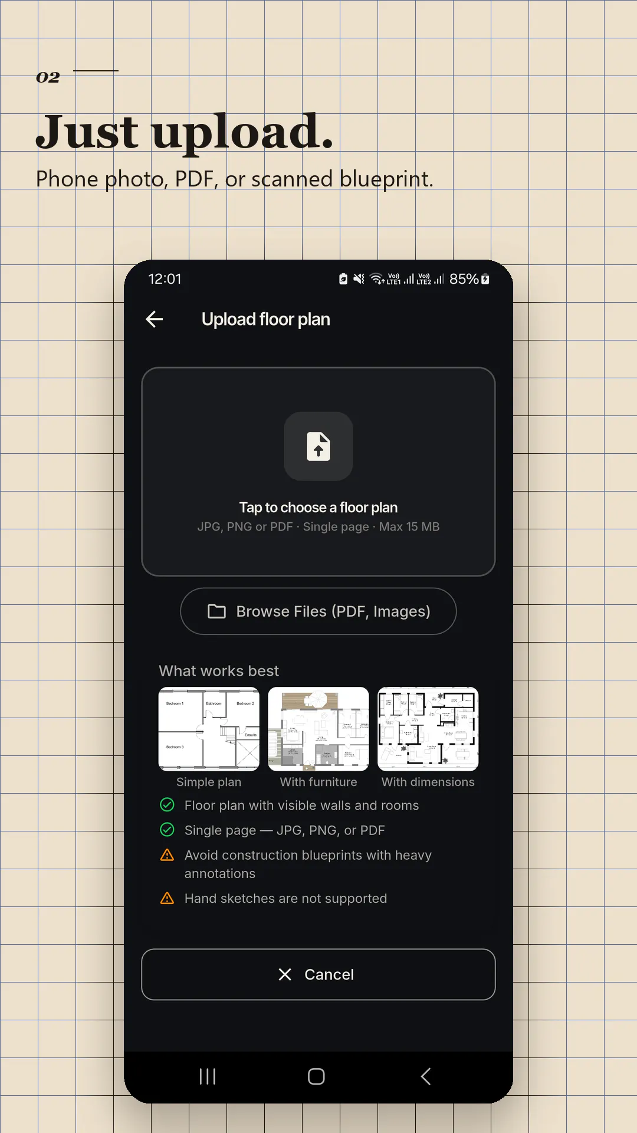
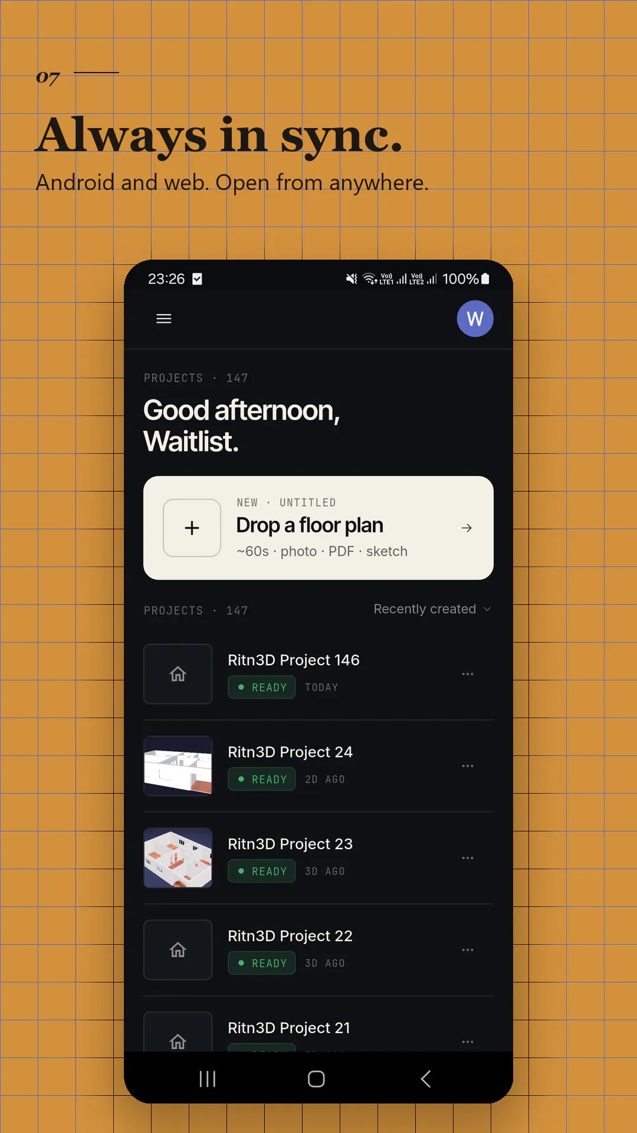
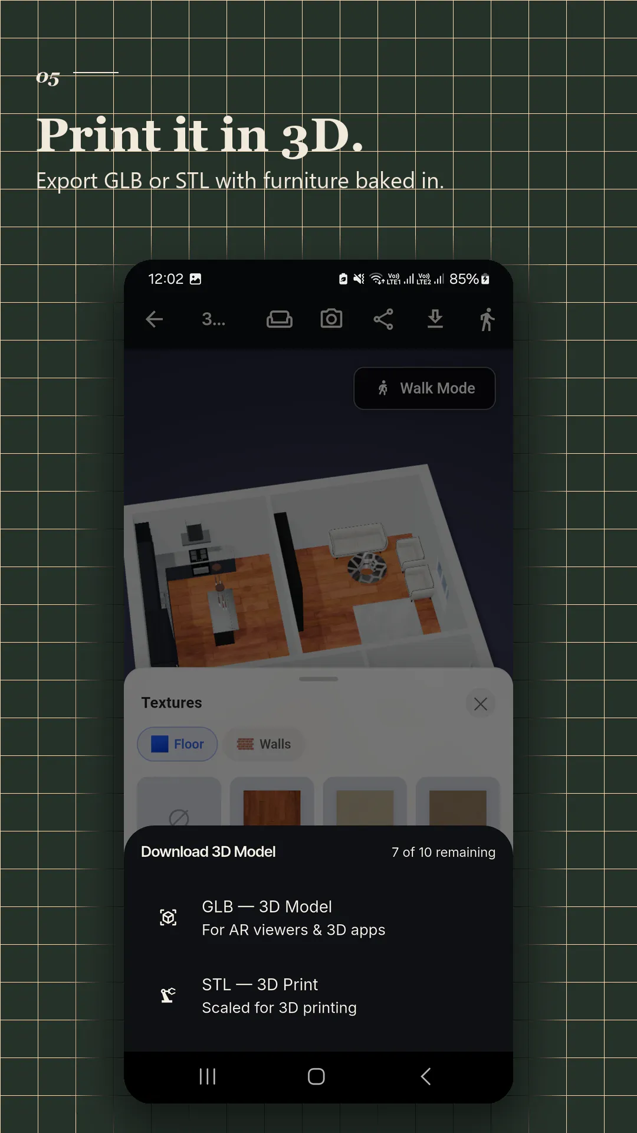
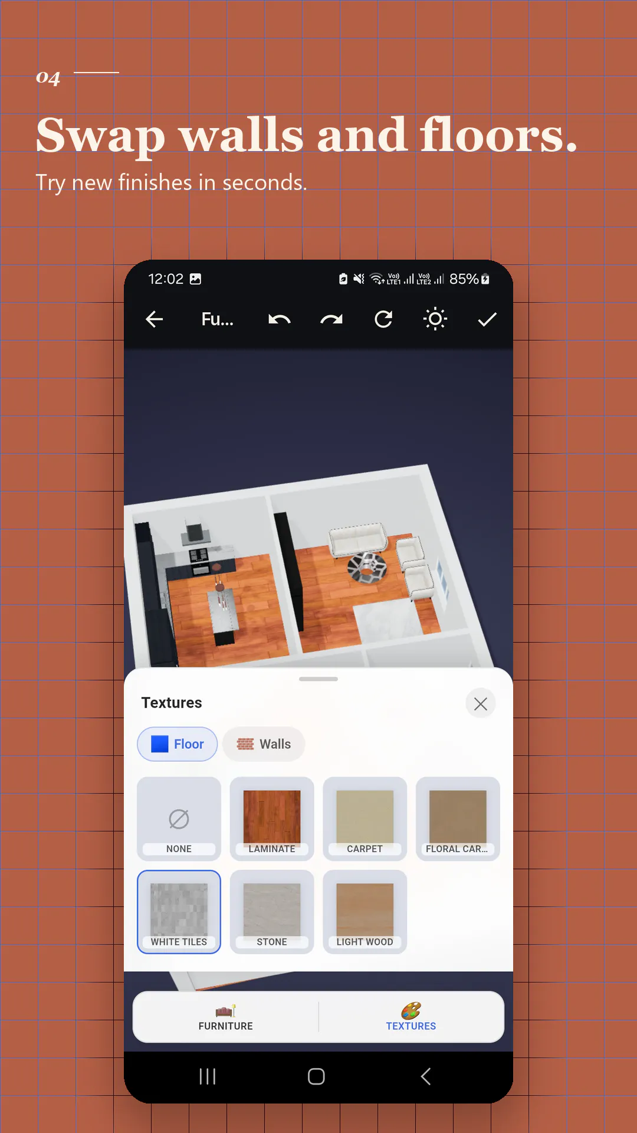
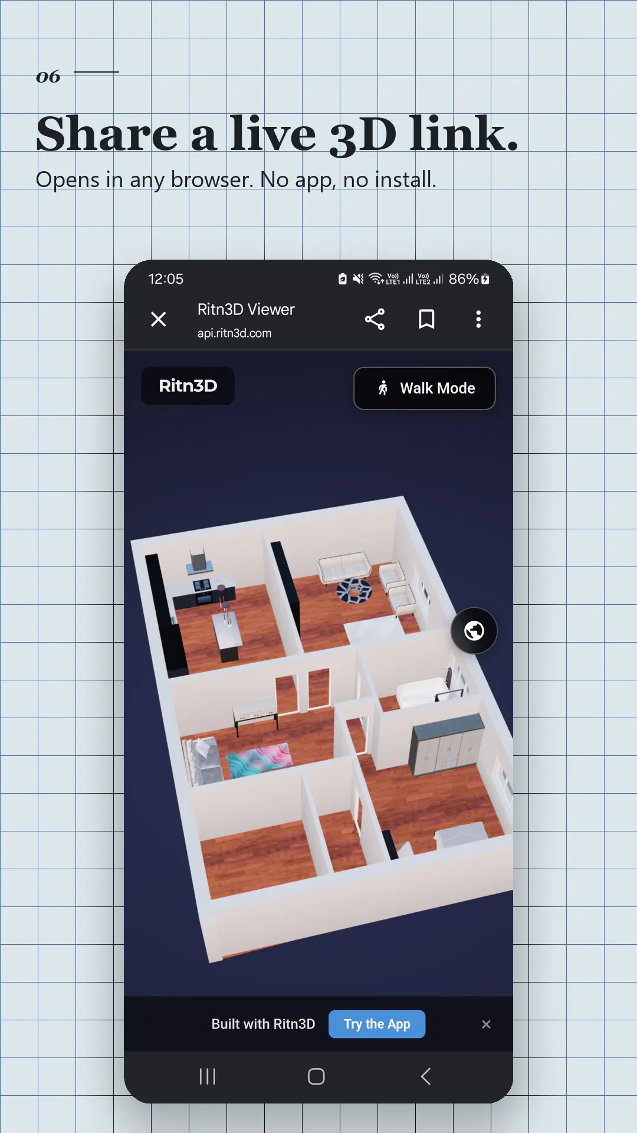
Upload a JPG, PNG, or PDF of any floor plan — phone photo, scanned blueprint, or CAD export. Get a fully interactive 3D model in under two minutes. Walk through every room at eye level, drag in furniture with real-world dimensions, swap walls and floors, share a live 3D link that opens in any browser, or export STL for 3D printing. Built for homeowners, designers, agents, architects, and makers. Free plan included — no card required. Web, iOS, Android.
Capturas de pantalla
?
Aún no hay comentarios. ¡Sé el primero!
Conversaciones reales sobre Ritn3D en X
Publicar en X